
Framing That Carries Load Without Failuree
Structural Framing Contractor in Spokane for Load-Bearing Systems Engineered to Local Code Requirements
Structural framing determines whether walls carry roof load properly, whether floor systems remain level under occupancy weight, and whether the building performs through Spokane's freeze-thaw cycles without settling or movement. Dykon Construction provides structural framing across Spokane and the surrounding fifty-mile service area, using employee crews who execute beam placement, post-and-beam assembly, and load path verification according to engineered plans. You're not working with distant subcontractors who vanish after rough-in—the same team that sets your beams remains accountable through final inspection.
The framing process follows structural layouts from architectural plans, with beam sizing calculated for roof load, wall load, and floor load distribution. Each load-bearing wall is positioned to transfer weight down through posts and beams into the foundation, and connections are verified at each stage to meet Spokane building code requirements. Pacific Northwest freeze-thaw conditions create movement in poorly framed structures, so structural precision during this phase prevents long-term settling and misalignment.
Arrange an on-site evaluation to review your structural framing requirements and discuss how load path design affects long-term building performance.
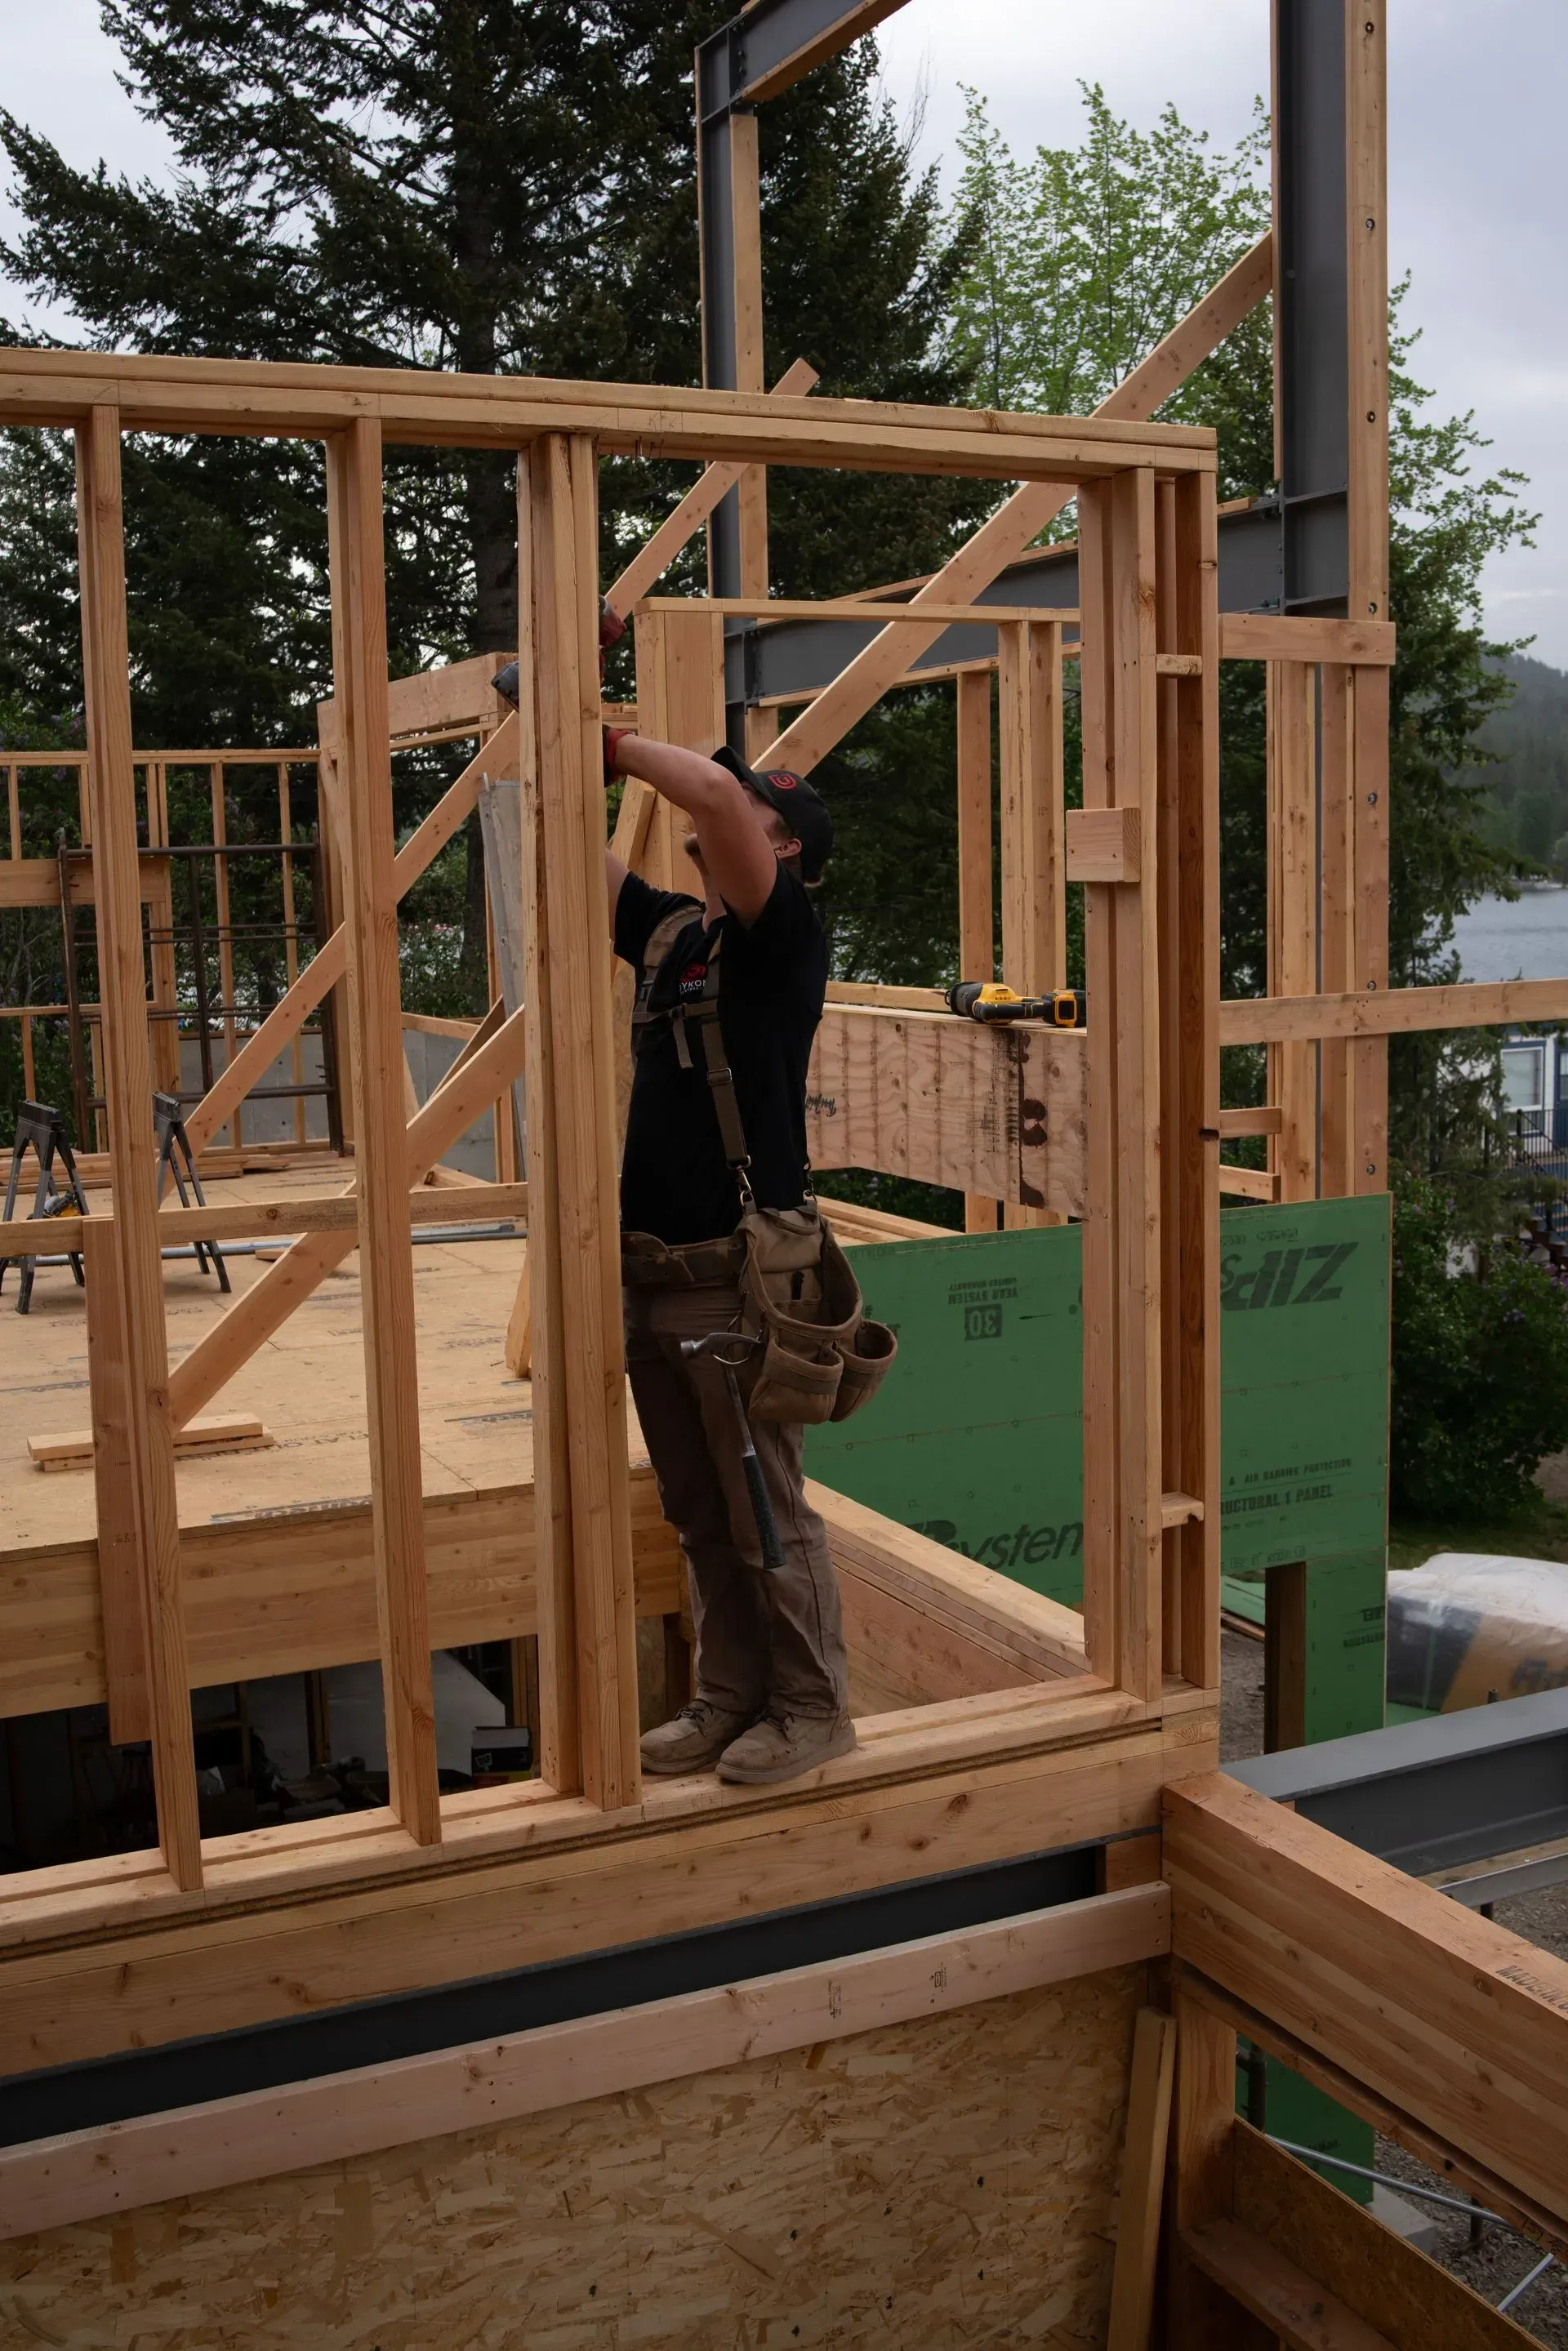
How Structural Framing Addresses Load Distribution
Load-bearing walls must transfer weight from roof systems and upper floors down through the structure into the foundation without deflection or sagging. Beam sizing is calculated based on span length and load type, and post placement is positioned to intercept load paths at structural bearing points. In-house permit coordination ensures inspections occur at framing completion before mechanicals and drywall conceal structural elements.
Once framing is complete, you'll notice walls are plumb and square, floor systems are level across joists, and roof trusses or rafters sit flat without bowing or gaps at bearing points. Window and door openings are framed with headers sized to carry load above without sagging over time. These structural details become invisible once finish work is applied, but they determine whether floors remain level, whether doors operate without binding, and whether the building withstands snow load and wind pressure year after year.
Structural framing includes layout per plans, but it does not include mechanical rough-in, insulation, or exterior sheathing—those phases follow after framing inspection approval. Factors that affect the framing approach include whether the design uses engineered lumber or dimensional framing, whether the roof system involves trusses or stick-framed rafters, and whether floor spans require additional support beams or can be carried on perimeter walls alone.
Common Questions About Structural Framing
Property owners building new structures or adding additions want to understand how framing affects long-term performance and what the process involves before mechanicals and finishes are installed.
What does structural framing include beyond wall assembly?
Framing covers load-bearing wall layout, beam and header installation, post-and-beam connections, floor joist placement, and roof truss or rafter installation, all executed to match engineered plans and local building code.
How is load path verified during the framing process?
Load-bearing walls are positioned to transfer weight from roof and floor systems down through posts into foundation bearing points, and beam connections are inspected at each stage to ensure proper load distribution without deflection.
Why does Spokane's climate affect structural framing decisions?
Freeze-thaw cycles cause movement in structures with inadequate load transfer or improperly sized beams, leading to settling, cracked drywall, and misaligned door frames over time.
What happens after framing inspection is approved?
Mechanical rough-in begins once framing passes inspection, followed by insulation, exterior sheathing, and eventually drywall and interior finishes that conceal the structural system.
How do employee crews differ from outsourced subcontractors for framing work?
Employee crews remain accountable through the entire project without callback delays or coordination issues that arise when subcontractors complete framing and move to other jobs before issues are discovered.
Dykon Construction handles structural framing with local project managers who verify load path integrity and coordinate inspections at each phase. Request a consultation to discuss your framing scope and review how structural precision affects your building's long-term performance.
Get a FREE Quote
Contact Us
We will get back to you as soon as possible.
Please try again later.
By submitting, you agree to our Privacy Policy