
Framing Systems That Meet Commercial Deadlines
Commercial Framing Services in Spokane for projects requiring timeline accountability and permit coordination
Commercial construction schedules collapse when framing delays push back mechanical, electrical, and finish trades waiting for structural work to complete. Dykon Construction manages commercial framing projects across Spokane with in-house permit handling and project manager continuity from bid through completion, ensuring structural layouts meet code requirements before inspectors arrive on-site. Steel and timber framing systems are coordinated with commercial building codes specific to occupancy type, fire ratings, and load requirements that differ significantly from residential standards.
Commercial-scale framing involves structural calculations for larger spans, coordination with engineered drawings, and inspector relationships that prevent costly revision cycles. Realistic timeline communication gets built into the bidding process rather than discovered mid-project, which means your schedule reflects actual framing durations based on building size and complexity. Dykon Construction's approach eliminates the permit delay pattern where framing crews arrive before approvals clear, then disappear to other projects while your building sits incomplete.
Arrange an on-site review to evaluate your commercial building's framing scope and permit requirements.
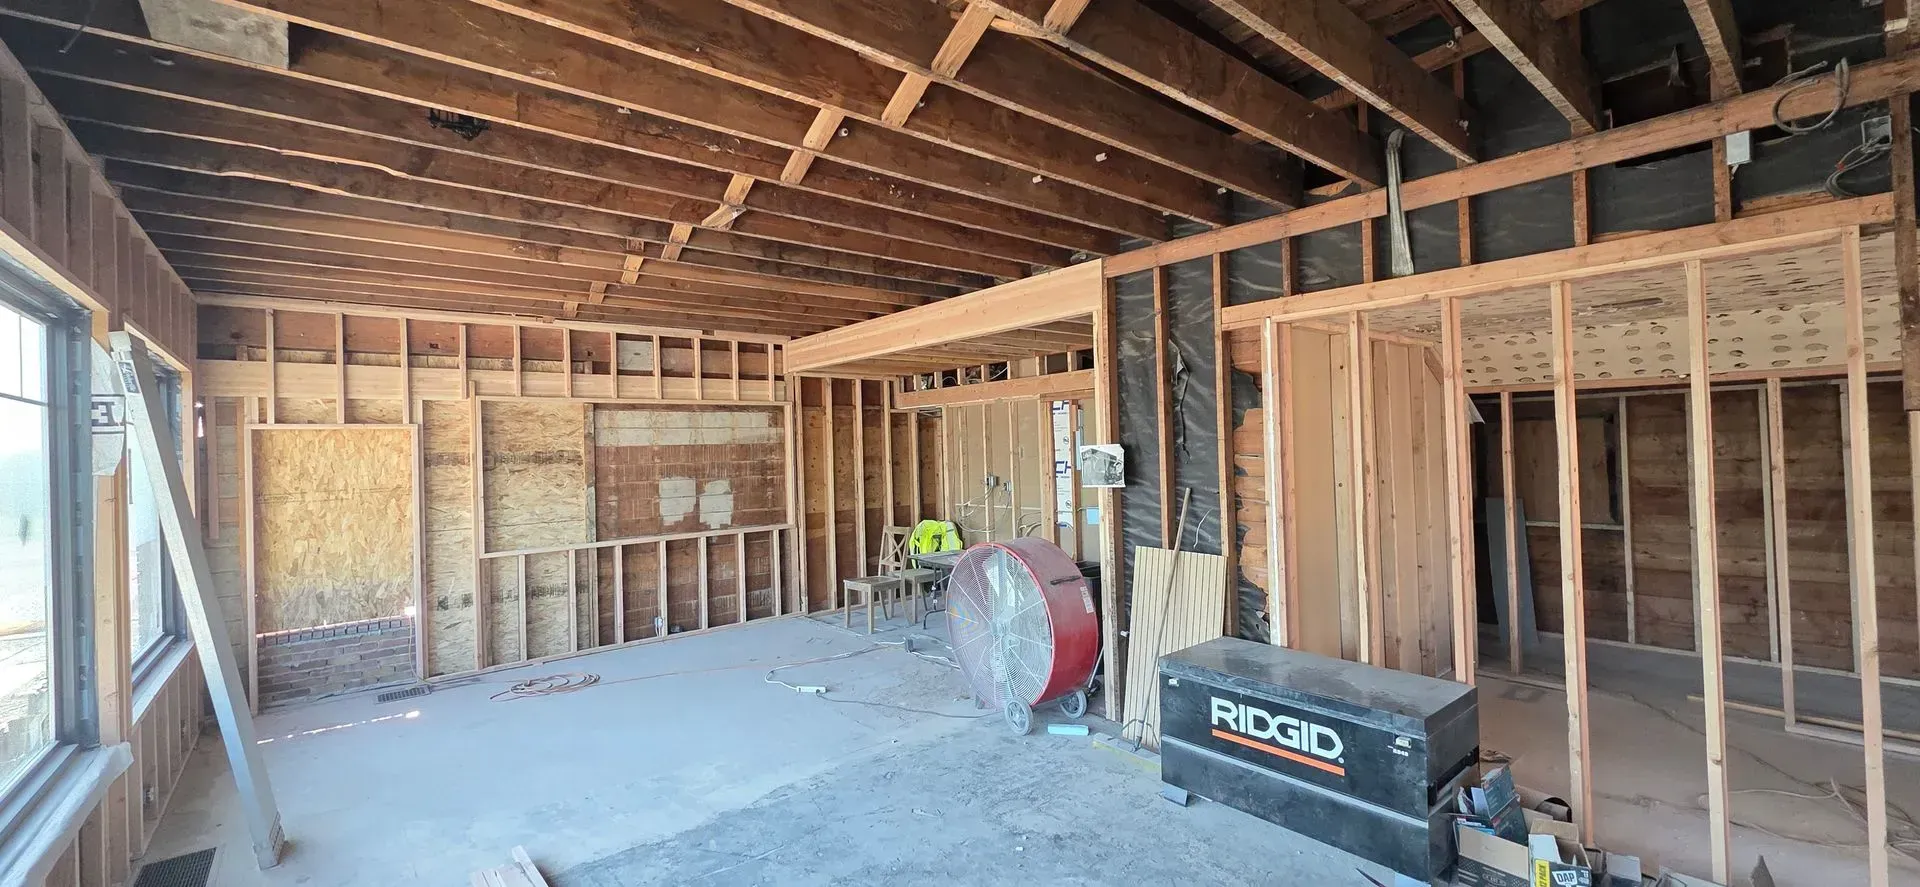
How Commercial Framing Differs From Residential Work
Commercial framing requires load calculations for open floor plans, fire-rated assemblies for occupancy separation, and coordination with structural engineers who specify connection details for steel beams and columns. Wall framing in commercial buildings often supports heavier cladding systems and accommodates larger mechanical duct runs, which means stud spacing and header sizing follow engineered plans rather than prescriptive code tables. Inspector coordination happens at multiple stages—foundation anchor inspection, rough framing inspection, and fire-rated assembly verification—each requiring documentation and code compliance confirmation before trades advance.
After commercial framing completes, you'll have a structure where ceiling heights match architectural plans, door and window openings align with finish schedules, and mechanical chases provide clearance for planned HVAC and plumbing systems. The building passes framing inspection without correction notices that halt progress and force subcontractors off-site. Your project stays on the timeline communicated during bidding because framing accuracy prevents the cascading delays that occur when structural errors require retrofit before drywall and finish work can begin.
Commercial framing also determines how quickly tenant improvements can occur later. Walls framed with blocking for future equipment mounting and chases sized for additional utility runs allow tenant customization without structural modifications. Buildings framed to engineered specifications support roof-mounted HVAC units and façade attachment systems without requiring supplemental structural reinforcement discovered during later phases.
Frequent Questions About Commercial Framing
Commercial property owners in Spokane typically ask about code compliance, project timelines, and how framing coordination affects overall construction schedules.
What permits does commercial framing require?
Commercial framing requires building permits with structural plan review, and Dykon Construction handles permit applications in-house to prevent the delays that occur when contractors rely on third-party expediters unfamiliar with local code officials.
How much does commercial framing cost per square foot?
Commercial framing costs vary based on building height, structural system type, fire rating requirements, and whether steel or timber framing is specified in engineered plans.
What's the difference between steel and timber framing?
Steel framing provides non-combustible construction for fire-rated buildings and supports longer spans without intermediate columns, while timber framing offers faster installation and simpler connections for buildings under height and occupancy thresholds.
When should framing start relative to foundation completion?
Framing begins after foundation concrete cures and anchor bolt placement passes inspection, typically seven to fourteen days after pour depending on Spokane weather conditions and concrete mix design.
Why does inspector coordination matter for commercial projects?
Commercial buildings require multiple inspection stages with documented code compliance at each phase, and project managers who maintain inspector relationships prevent the re-inspection cycles that add weeks to framing schedules.
Dykon Construction's project manager continuity ensures the team that bids your commercial framing also manages permit approvals and on-site execution. Request a scope review to establish realistic framing timelines for your Spokane commercial project.
Get a FREE Quote
Contact Us
We will get back to you as soon as possible.
Please try again later.
By submitting, you agree to our Privacy Policy