
Decks Engineered for Freeze-Thaw Cycles
Custom Deck Builder in Spokane Valley for outdoor structures requiring code-compliant foundations and material longevity
Post-setting depth determines whether your deck shifts during freeze-thaw cycles or remains structurally stable through decades of seasonal ground movement common in Spokane soil conditions. Dykon Construction designs and builds custom residential decks with proper foundation specifications, material selection suited to Pacific Northwest weather exposure, and fastening systems that prevent the board cupping and railing loosening that occur when builders prioritize speed over engineering requirements. In-house design consultation identifies code-compliant dimensions before construction begins, eliminating the costly teardown orders that result when decks get built without required setbacks, guardrail heights, or stair geometry.
Custom deck construction involves calculating joist spans based on decking material weight, setting posts below frost depth to prevent heaving, and selecting treated lumber or composite materials based on exposure to moisture and UV degradation. Local building codes mandate specific guardrail spacing to prevent child entrapment, stair riser heights for safe egress, and ledger board attachment methods where decks connect to houses. Family-owned crews manage the full build from excavation through final inspection, which means you work with the same team throughout rather than discovering mid-project that framing got outsourced to subcontractors unfamiliar with your design.
Request a site evaluation to review your property's grading, setback requirements, and design preferences.
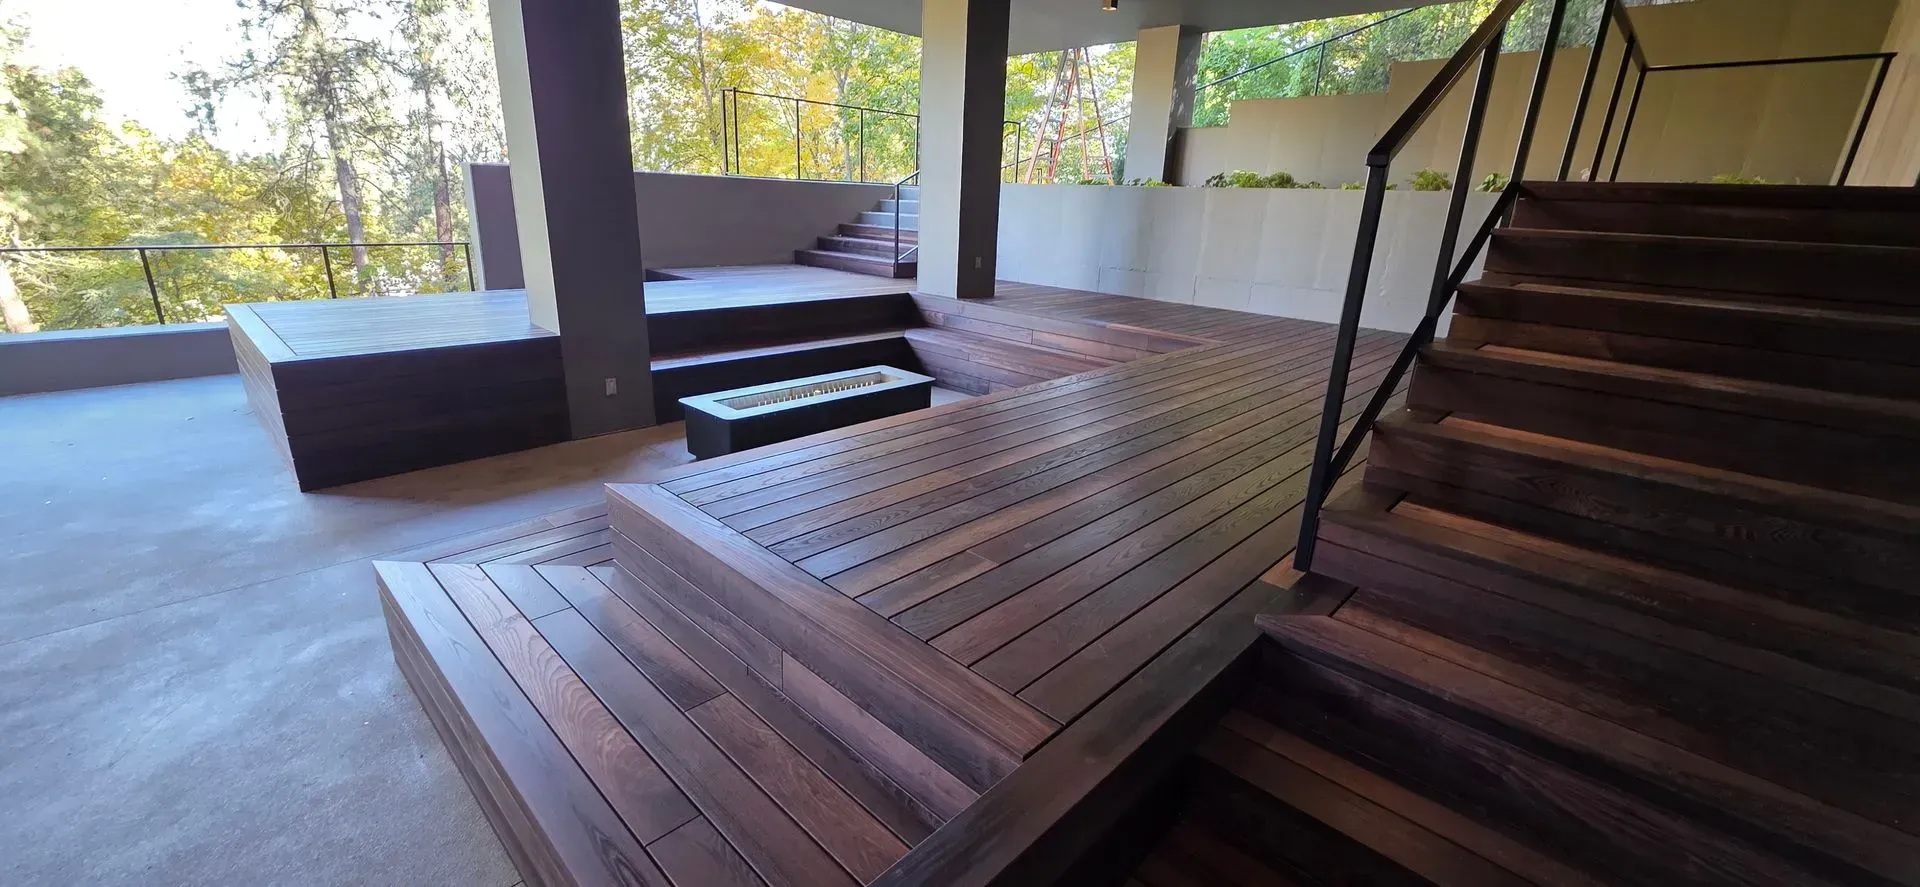
What Changes After Your Deck Is Built
Deck construction begins with post hole excavation to depths that extend below frost lines, followed by concrete footing pours that anchor posts against seasonal ground movement. Joist layout follows span tables that prevent bounce and ensure decking fastens to properly spaced supports, and ledger boards attach to house framing with lag bolts or structural screws that transfer load into floor joists rather than siding alone. Composite or treated lumber decking gets fastened with hidden clips or stainless hardware that won't rust and stain boards, and guardrails install with balusters spaced to code maximums.
After construction completes, you'll have a deck that doesn't bounce when walked on, railings that remain tight without wobble, and stairs that meet code-required rise and run dimensions for safe use. Your deck passes final inspection because post depths, guardrail heights, and stair geometry were built correctly from the beginning. Surface boards remain flat rather than cupping at edges because joist spacing supports the decking material you selected, and fasteners stay hidden rather than backing out as seasonal temperature changes expand and contract the deck structure.
Long-term deck performance depends on drainage design and material selection. Decks built with slight slope prevent water pooling that accelerates rot in treated lumber or promotes mold growth on composite surfaces. Fascia boards installed around deck perimeters cover joist ends and create finished edges that protect structural framing from direct weather exposure.
What Property Owners Usually Ask
Deck projects in Spokane Valley neighborhoods raise questions about material durability, code compliance, and realistic construction timelines.
What's the difference between treated lumber and composite decking?
Treated lumber costs less initially but requires periodic staining and sealing, while composite decking resists rot and insect damage without maintenance but carries higher upfront material costs and expands more in heat.
How deep do deck posts need to go in Spokane?
Deck posts must extend below frost depth to prevent heaving during freeze-thaw cycles, typically thirty-six inches minimum in Spokane soil conditions depending on specific site drainage and frost penetration patterns.
What deck features require building permits?
Any deck attached to a house or elevated more than thirty inches above grade requires building permits in Spokane, with inspections covering footing depth, ledger attachment, guardrail height, and stair construction.
How long does custom deck construction take?
Deck timelines depend on size and complexity, but realistic schedules communicated upfront prevent the surprise delays that occur when contractors underestimate permit approval duration or material delivery windows.
Why does joist spacing matter for decking material?
Joist spacing determines how much support decking boards receive, with composite materials requiring closer joist spacing than treated lumber to prevent sagging and edge cupping that creates tripping hazards.
Dykon Construction manages deck projects with family-owned crews who complete your full build without outsourced subcontractors arriving mid-project. Schedule a design consultation to establish your deck's size, material preferences, and code-compliant layout.
Get a FREE Quote
Contact Us
We will get back to you as soon as possible.
Please try again later.
By submitting, you agree to our Privacy Policy