
Structural Framing Built for Spokane Weather
Residential Framing Contractor in Spokane for homes requiring structural accuracy through freeze-thaw cycles
Spokane's freeze-thaw cycles place continuous stress on residential structures, expanding and contracting materials throughout winter and spring transitions. Dykon Construction handles residential framing across Spokane and Spokane Valley with full-frame crews that remain on-site from lumber selection through envelope close, ensuring each wall and roof system meets structural requirements before moving to the next phase. Local project managers oversee every stage of the framing process, eliminating the coordination gaps that occur when framing gets handed off to out-of-area contractors who collect margins without managing quality.
The framing process determines how well your home handles seasonal movement, snow loads, and long-term settling. Proper lumber selection, wall layout, and roof framing create the structural foundation that supports everything from siding attachment to interior finish work. Dykon Construction uses employee-based crews rather than a subcontracted-out model, which means the team responsible for setting your walls also completes your roof framing and ensures compliance with local building codes that govern structural spacing and load requirements.
Schedule a project consultation to review your property's structural requirements and framing timeline.
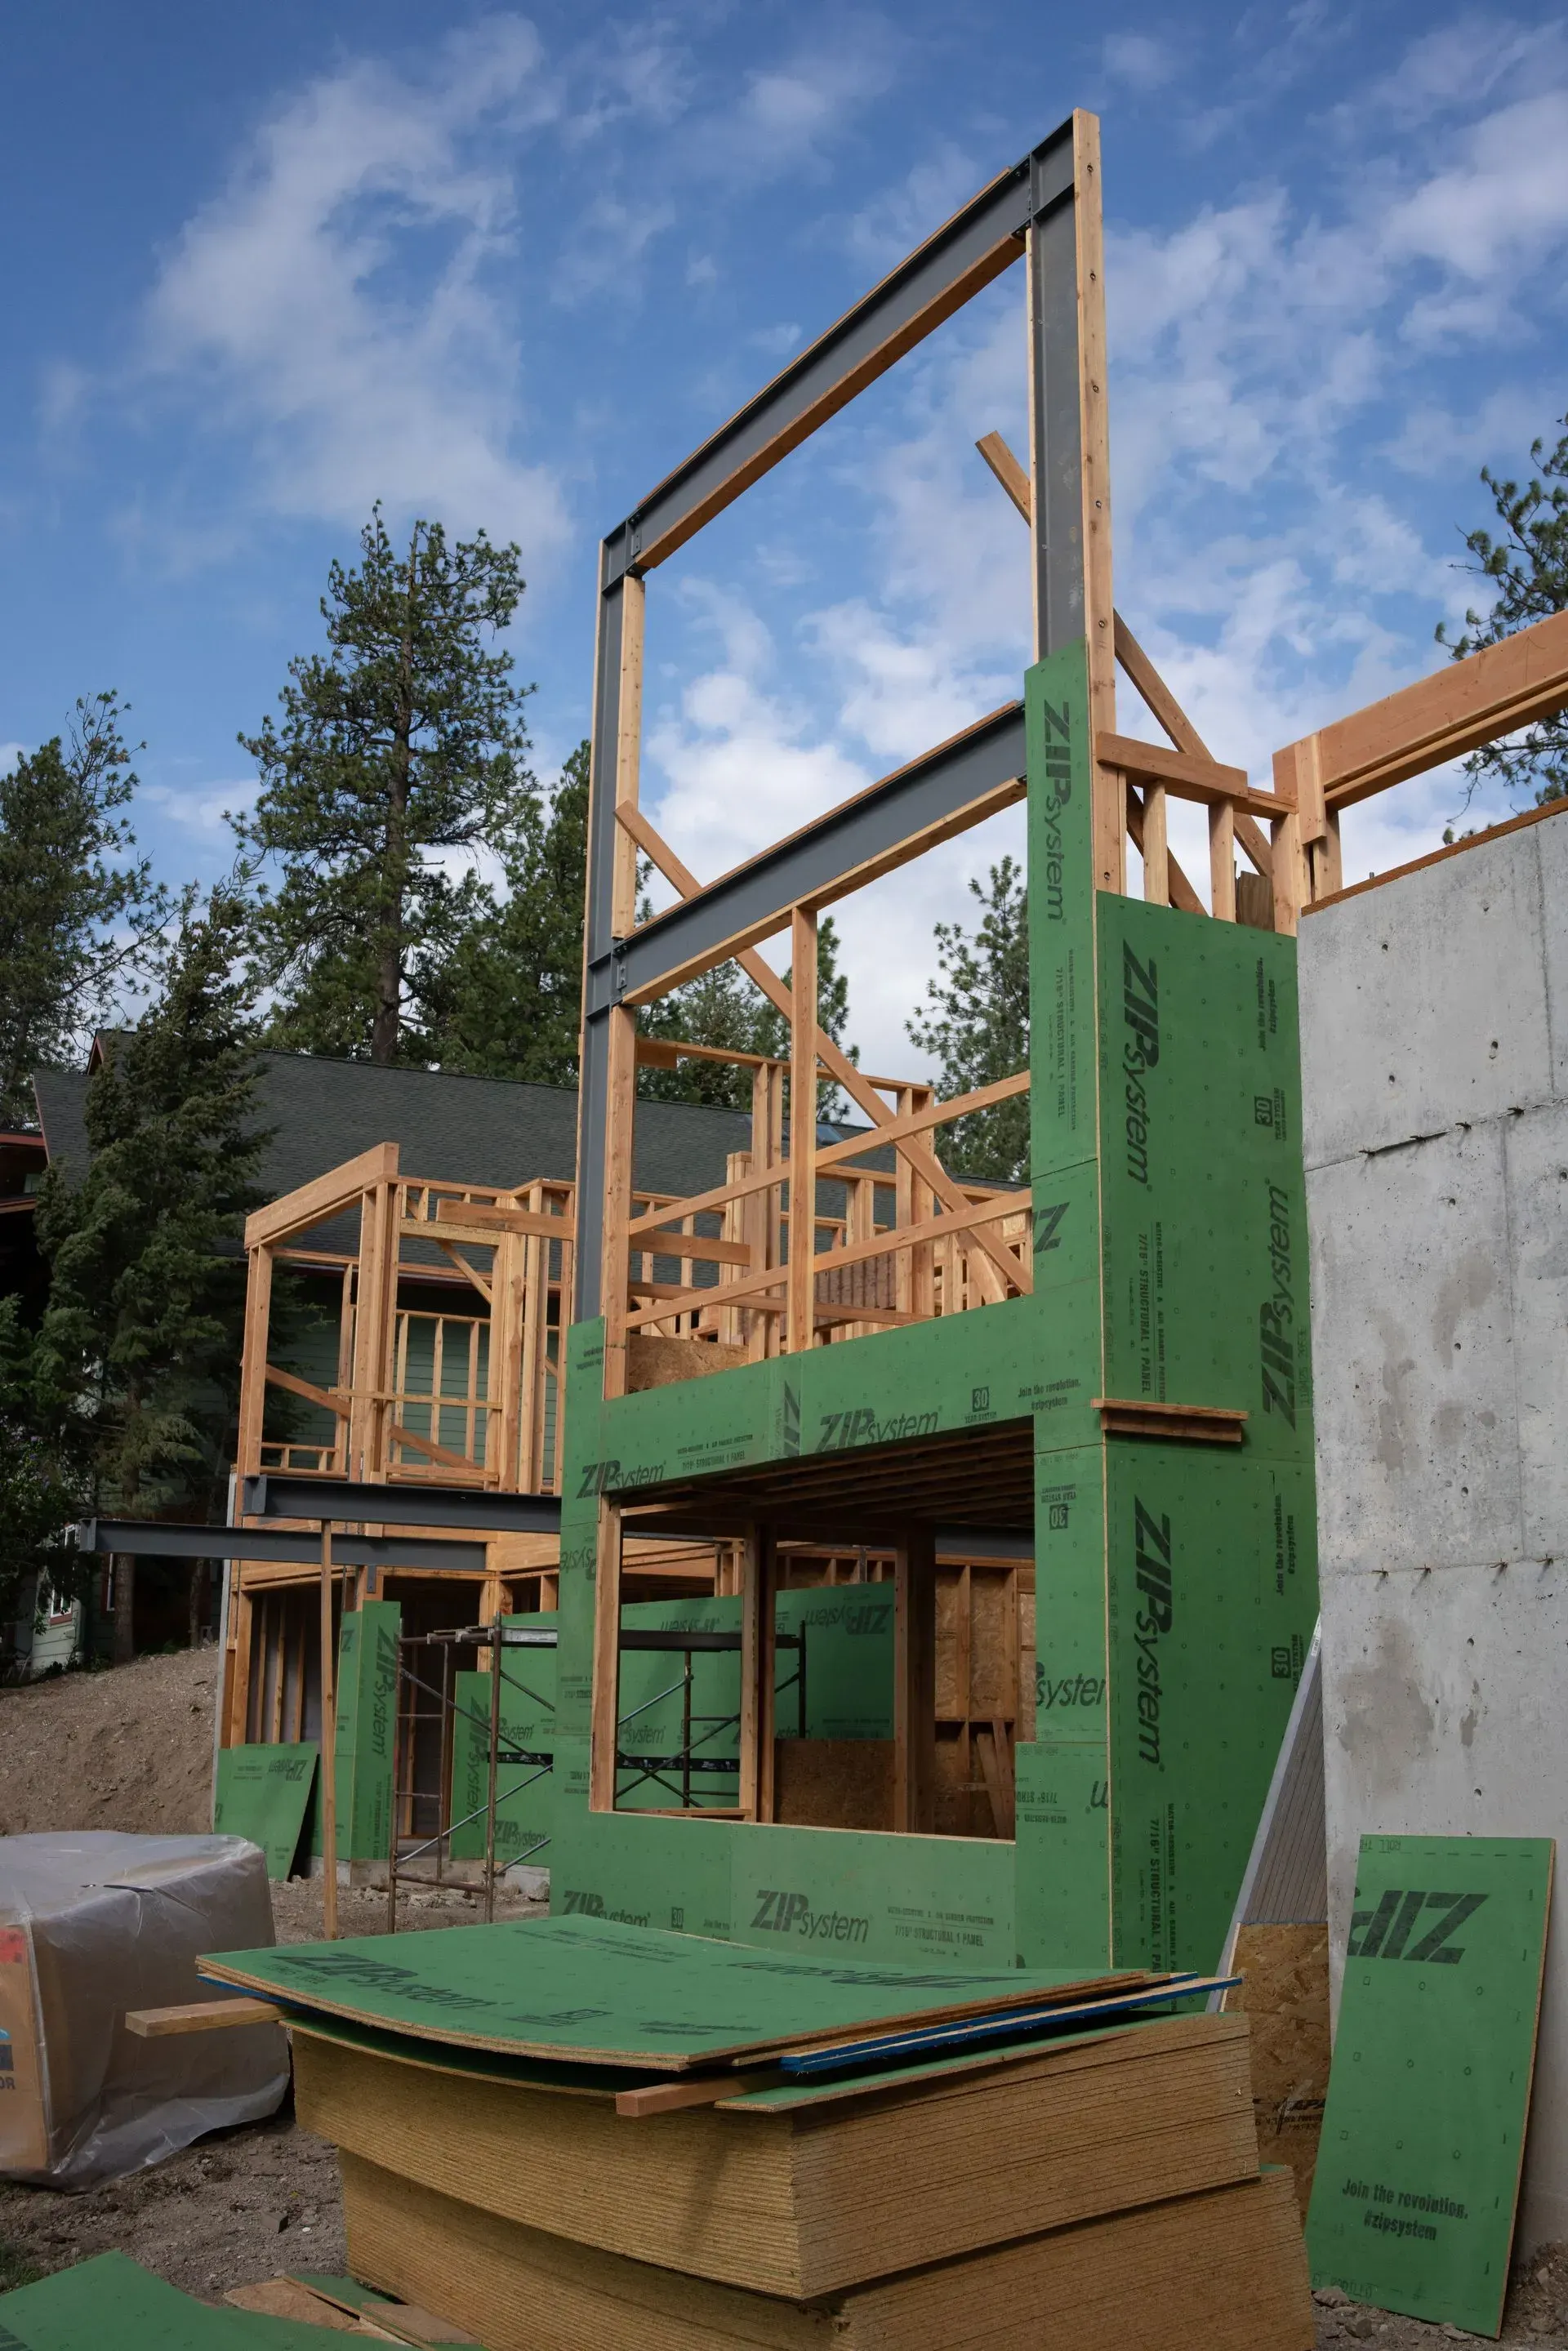
Why Full-Scope Framing Prevents Structural Callbacks
Residential framing involves selecting dimensional lumber based on span tables, laying out wall plates to match foundation anchor bolts, standing walls with proper corner bracing, and setting roof trusses or rafters to engineered specifications. Each connection point—from sill plate to top plate, from header to king stud—transfers loads according to code-mandated fastening schedules. Dykon Construction manages the entire framing scope with crews trained to recognize when lumber grades require adjustment or when wall heights demand header upgrades to meet structural loads.
Once framing is complete, you'll see walls that stand plumb and square, roof planes that align without dips or humps, and window and door openings that accept trim without shimming gaps caused by framing errors. Structural inspections pass without correction lists because the work was built to code from the beginning, not adjusted after failure. Your home's envelope closes on schedule because the framing provides accurate attachment points for sheathing, which prevents delays in siding and roofing phases.
Framing accuracy also determines how easily mechanical, electrical, and plumbing systems install later. Wall cavities framed with consistent spacing allow HVAC ducts and plumbing runs to follow planned routes without cutting structural members or rerouting after walls are closed. Roof framing built to the engineered truss layout provides predictable attachment points for roof sheathing and prevents sagging that shows through finished roofing materials.
What Spokane Homeowners Ask About Framing
Residential framing projects in Spokane often raise questions about structural requirements, material selection, and how local climate affects long-term performance.
What framing lumber grades work best for Spokane's climate?
Framing lumber selection depends on span requirements and moisture exposure, with treated sill plates required where wood contacts concrete to prevent rot from ground moisture common in Pacific Northwest foundations.
How long does residential framing typically take?
Framing timelines depend on home size and complexity, but full-frame crews working without subcontractor handoffs complete wall and roof framing faster than models requiring coordination between multiple contracted teams.
What happens if framing fails inspection?
Framing built to local building codes with proper fastening schedules and structural member sizing passes inspection without corrections, eliminating the callback delays that occur when framing requires retrofit before moving forward.
Why does freeze-thaw movement matter for framing?
Spokane's seasonal temperature swings cause wood framing to expand and contract, which means connections must be fastened to code specifications to prevent separation that leads to drywall cracks and structural movement over time.
What's included in full-scope framing services?
Full-scope framing includes lumber selection, wall layout and standing, roof framing with truss or rafter installation, sheathing attachment points, and structural inspection coordination managed by the same crew from start to finish.
Dykon Construction's employee-based framing crews maintain continuity from foundation layout through roof close, eliminating the margin-stacking that occurs when general contractors hire out-of-area framing subcontractors. Request a detailed estimate based on your home's structural plans and site conditions.
Get a FREE Quote
Contact Us
We will get back to you as soon as possible.
Please try again later.
By submitting, you agree to our Privacy Policy